How to Arrange a Sectional Sofa in a Small Living Room?

Time:2026-09-10 Author:Henry
0%

How to arrange a sectional sofa in a small living room? The answer begins with movement, not decoration. A sectional can anchor the room, but poor placement may block doorways, windows, or heating vents. Measure the sofa, walls, walkways, and nearby furniture before moving anything. Leave roughly 30 to 36 inches for comfortable passage when possible. Small rooms need breathing space.

Interior design pioneer William Morris offered a useful principle: “Have nothing in your houses that you do not know to be useful, or believe to be beautiful.” His advice applies strongly here. Choose a sectional that serves the room’s daily needs, rather than filling every available corner. A compact L-shaped sofa may face the television, define a conversation zone, and replace several separate chairs. Place its longer side against the least disruptive wall, or float it slightly to separate the living area from a dining space.

Watch the corners. They can become awkward dead zones. Try a narrow floor lamp, nesting tables, or a small basket instead of oversized furniture. Keep the coffee table visually light, with enough clearance for knees and walking. A pale rug can unify the arrangement, although it will require more cleaning. That practical drawback matters.

There is no single perfect layout. Your first arrangement may look balanced but feel uncomfortable after one evening. Sit down. Walk around it. Notice blocked views, cramped turns, and unused surfaces. Then adjust one piece at a time. Good design is measured by daily ease, not photographs alone.
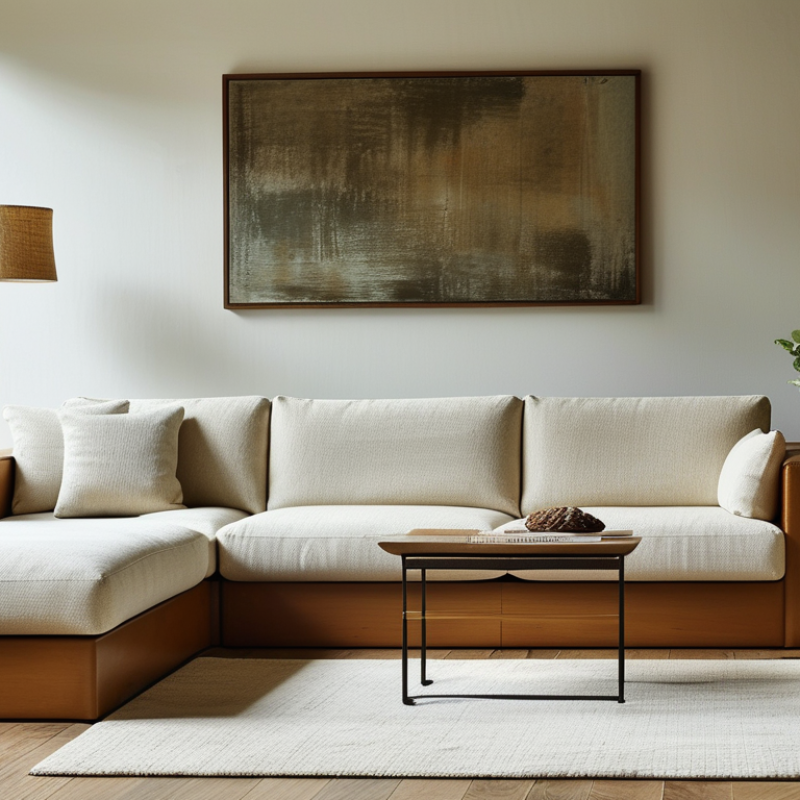
How to Arrange a Sectional Sofa in a Small Living Room?

Assess the Room’s Dimensions, Traffic Flow, and Focal Points

How to Arrange a Sectional Sofa in a Small Living Room?

Start with the room’s dimensions, not the sofa. Measure wall lengths, doorways, windows, and heating vents before moving anything. A rough sketch often reveals problems that photographs hide. Mark the sectional’s full footprint with painter’s tape on the floor. Include its depth, chaise extension, and space for walking.

Traffic flow should remain clear around the seating area. Aim for about 30 inches between the sectional and major furniture paths. Keep doors, drawers, and windows easy to access. In a narrow room, place the longest sofa section against the largest uninterrupted wall. A chaise can face inward, but it may block movement if positioned carelessly. Test the route with a laundry basket or moving box. This simple trial feels less elegant, yet it exposes tight corners quickly.

Identify the room’s focal point before choosing the final angle. This might be a window, fireplace, television, or artwork. Angle the sectional toward that feature without forcing every seat to face it directly. Sightlines matter more than perfect symmetry. Leave several inches between the sofa and wall when possible, especially near curtains. I have found that taped layouts can look generous, then feel crowded once cushions arrive. Recheck the arrangement at night, when lamps and shadows change the room’s balance. A slightly imperfect layout may work better than a rigid, showroom-style setup.

Choose the Best Sectional Shape and Orientation for the Space

In a small living room, the sectional’s shape matters more than its size. A compact L-shaped sofa usually uses corners efficiently. Place the longer side against the room’s longest wall. Let the shorter chaise point toward the center, not the doorway. This keeps circulation clear. Leave about 30 to 36 inches for a comfortable walking path. Measure before moving anything. Mark the sofa’s footprint with painter’s tape first. This simple step often reveals problems that measurements miss.

If the room is narrow, choose a reversible chaise or a balanced corner sectional. Its orientation can change when your needs change. Face the open side toward the room’s main focal point, such as a window or television. Avoid blocking radiators, vents, or frequently used cabinets. A sectional should guide movement, not interrupt it. Keep a small visual gap near the wall when possible. Perfectly tight placement can make the room feel rigid.

For a square room, a deep U-shaped sectional may overwhelm the floor. A shallow L-shape usually feels lighter and leaves more flexible space. Place the corner near a less-used area, then angle chairs toward the sectional. Do not force perfect symmetry. A slightly uneven gap may improve access and comfort. Recheck the layout at different times of day. Sunlight, open doors, and foot traffic can change how the orientation feels.

How to Arrange a Sectional Sofa in a Small Living Room? - Choose the Best Sectional Shape and Orientation for the Space
Sectional Shape Typical Overall Size Best Room Size Recommended Orientation Clearance Guidance Main Advantage Potential Limitation
Compact L-Shape 78–100 in W × 55–75 in D 10 × 12 ft or larger Place the longer side against the longest wall; position the chaise toward a corner. Keep 30–36 in for main walkways and at least 18 in between the sofa and a coffee table. Uses a corner efficiently while providing seating for three to four people. A fixed chaise may restrict future layout changes.
Reversible Chaise 75–95 in W × 55–70 in D 9 × 11 ft or larger Start with the chaise on the side opposite the main entry path; switch sides when needed. Allow 30 in minimum around the accessible side and 18–24 in in front. Provides flexibility when doors, windows, or traffic patterns change. The movable chaise connection may feel less seamless than a fixed design.
Apartment-Size U-Shape 90–110 in W × 70–85 in D 12 × 14 ft or larger Center it on the longest wall with the open side facing the room’s focal point. Maintain 30–36 in behind or beside the seating area and 18 in to the coffee table. Creates a social seating zone without requiring multiple chairs. Its greater depth can make a narrow room feel crowded.
Straight Modular Sectional 80–105 in W × 35–42 in D 9 × 10 ft or larger Align it with the longest wall or float it slightly to divide a combined living and dining area. Leave 30 in for circulation and 24–30 in behind the sofa if used as a room divider. Has a shallow footprint and preserves more open floor space. Offers less lounging space than a chaise or U-shaped sectional.
Corner Sectional with Armless Chaise 85–105 in W × 60–75 in D 10 × 12 ft or larger Tuck the corner into the least-used corner and direct the chaise toward a window or television. Keep 30 in around the open end and 18–20 in between seating and the table. Reduces visual bulk at the chaise end and improves sightlines. The asymmetrical form may not suit a highly formal layout.
Low-Profile Pit Sectional 90–120 in W × 65–85 in D 12 × 14 ft or larger Position it against a wall or in a dedicated seating zone, facing the room’s focal point. Reserve at least 36 in for traffic because of its deep seating footprint. Provides generous lounging space and a relaxed appearance. Usually too deep for very small rooms or narrow passageways.
Space-Planning Checklist: Measure the room, doorways, elevators, and stairways before purchasing. Keep the primary walking path at approximately 30–36 inches, leave about 18 inches between the sofa and coffee table, and avoid blocking windows, radiators, or door swings.

Position the Sofa to Define Zones Without Blocking Movement

How to Arrange a Sectional Sofa in a Small Living Room?

A sectional sofa can define separate zones without making a small room feel trapped. Position its longest side along a wall, then let the shorter chaise point toward the seating area. This creates a clear boundary between relaxing, dining, or working spaces. Keep the sofa away from door swings, radiators, and frequently used windows. Leave about 30 to 36 inches for the main walkway. In tighter rooms, even a few lost inches can make movement frustrating.

Tips: Use painter’s tape to mark the sofa’s footprint before moving it. Keep the coffee table about 14 to 18 inches from the cushions. Choose a table with rounded corners if people pass nearby. A rug can anchor the seating zone, but its front edge should reach beneath the sofa. Test the arrangement for one day. Real life reveals problems.

Avoid pushing every piece against the walls. Floating the sectional slightly can create a useful passage behind it, especially when the back faces a dining table. Add a slim console or floor lamp to strengthen that visual division. Keep sightlines open toward the entrance, so the room feels larger when someone walks in. I sometimes prefer an imperfect gap behind the sofa; it may look less polished, but it often improves comfort and access. Recheck the layout after daily use, because paper measurements cannot show where bags, feet, and chairs actually move.

Small Living Room Sectional Sofa Layout: Recommended Clearances

Use the sectional to divide the seating area from the circulation path while preserving these practical clearances. A 30–36 inch walkway supports comfortable movement, while 16–18 inches between the sofa and coffee table keeps the seating zone functional without blocking access.

Balance the Layout with Tables, Lighting, and Compact Storage

How to Arrange a Sectional Sofa in a Small Living Room?

A sectional sofa can anchor a small living room without making it feel crowded. Place its longest side against the main wall, leaving a clear walkway near the entrance. Keep roughly 30 inches for comfortable passage, if the room allows it. A compact coffee table should sit close enough for reach, but not block movement. Choose a round or oval table when sharp corners create awkward turns. My own mistake was choosing a table that looked elegant but overwhelmed the seating area.

Balance the layout with layered lighting. A slim floor lamp can brighten a dark corner without using table space. Add a small side lamp near the sofa for reading or evening conversations. Warm, diffused light usually feels calmer than one strong ceiling fixture. Use nesting tables when guests need extra surfaces. They can separate when needed, then slide together neatly.

Tips: Measure the sofa, tables, and walking paths before moving anything. Mark furniture edges with painter’s tape. It prevents guesswork. Choose storage that works vertically, such as a narrow cabinet or wall shelf. Keep baskets beneath an open console for blankets and magazines. Avoid filling every empty corner. Some space should remain visible. I still find this difficult, because useful storage can quickly become visual clutter. Reassess the arrangement after a few days, especially when doors, windows, or daily habits feel inconvenient.

Refine Spacing, Proportions, and Decorative Details for Comfort

A sectional can make a small living room feel generous, but only when its proportions remain disciplined. Measure the sofa, doorway, and walking routes before moving a cushion. The National Kitchen & Bath Association recommends about 36 inches for primary circulation paths. In tighter rooms, protect at least 30 inches where possible. Leave 14 to 18 inches between the sofa and coffee table. This keeps knees comfortable without wasting floor area.

Choose a compact chaise rather than a deep, oversized configuration. A sectional with a 34-inch seat depth often feels easier to navigate than one exceeding 40 inches. Keep the chaise away from the main entrance. It should invite lounging, not interrupt movement. Houzz’s 2024 U.S. Houzz & Home Study shows that homeowners continue prioritizing functional improvements during renovations. That supports a practical choice: storage ottomans, nesting tables, and lift-top surfaces can replace bulky accent furniture.

Use one large rug, not several small ones. Ideally, the front sofa legs should rest on it. Add a slim floor lamp behind the corner, then repeat one color in a cushion, artwork, or ceramic piece. Avoid filling every gap. Empty space is useful. My own first layouts often looked too careful, almost staged. A slightly uneven arrangement may feel more lived-in, but blocked outlets and cramped knees are not charming. Test the room for two days before deciding.

FAQS

: How should I measure a small living room before arranging a sectional?

: Measure wall lengths, doorways, windows, and heating vents. Mark the sofa’s full footprint with painter’s tape. Include the chaise depth and walking space. Measure everything. A rough sketch may reveal hidden problems.

How much walking space should remain around the sectional?

Aim for about 30 to 36 inches along the main walkway. Keep doors, drawers, windows, and cabinets easy to use. Test the route with a laundry basket or moving box. This exposes tight corners quickly.

Which sectional shape works best in a small room?

A compact L-shaped sectional usually uses corners efficiently. Place its longer side against the longest wall. A shallow L-shape often feels lighter in a square room. A deep U-shape may overwhelm the floor.

Where should the chaise face?

Let the chaise point toward the seating area, not the doorway. This arrangement supports movement through the room. Avoid placing it across a radiator, vent, or busy cabinet. The chaise can look attractive, yet block daily traffic.

How can a sectional define different zones?

Place its longest side along a wall or near the boundary between areas. The sofa can separate relaxing, dining, or working spaces. Leave a clear passage near the entrance. Floating the sofa slightly may create useful space behind it.

How far should a coffee table sit from the sectional?

Keep the coffee table about 14 to 18 inches from the cushions. Choose rounded corners when people pass nearby. A rug can anchor the seating area. Its front edge should extend beneath the sofa.

How should I arrange the sectional around a focal point?

Angle the sectional toward a window, fireplace, television, or artwork. Do not force every seat to face the focal point directly. Sightlines often matter more than perfect symmetry. Keep the entrance visually open.

Why should I test the arrangement at different times?

Sunlight, lamps, shadows, open doors, and foot traffic change the room’s balance. Test the layout for one full day. Real life differs. I have found that taped layouts can feel spacious before cushions arrive. An uneven gap may work better than a showroom-perfect arrangement.

Conclusion

Learning how to arrange a sectional sofa in a small living room begins with understanding the room’s dimensions, entry points, windows, and natural focal points. Measure carefully before choosing a configuration, then select an L-shaped, chaise-style, or compact modular sectional that suits the room’s proportions. Place the sofa to create a comfortable conversation area or gently separate the living zone from dining or work areas, while keeping walkways open and doors easy to use. Avoid pushing every piece tightly against the walls if doing so makes the room feel unbalanced.

The best answer to “How to arrange a sectional sofa in a small living room?” also includes thoughtful supporting pieces. Use a small coffee table or nesting tables with enough clearance, add layered lighting without taking up valuable floor space, and choose vertical or hidden storage to reduce clutter. Keep decorations proportional, limit oversized accessories, and leave consistent spacing around the seating area. A balanced arrangement should feel open, practical, and comfortable while allowing the sectional to remain the room’s main gathering point.

Henry

Henry

Henry is a dedicated marketing professional with a profound expertise in the company's offerings. With years of experience in the industry, he possesses an impressive understanding of the market dynamics and consumer behaviors that drive success. Henry is committed to sharing his insights through......